Preparing a property for a septic system starts with more than simply opening the ground. IP Construction considers the tank area, drain field, connecting trenches, equipment access, and final surface grade before excavation moves forward. For Montana properties, changing soil conditions and uneven terrain can make that preparation especially important.
With Septic Excavation Installation Services Montana, IP Construction focuses on creating a workable site for both the system and the installation process. Tank holes, trench routes, backfill areas, and surrounding grades are planned in sequence so excavation does not create unnecessary extra work later in the project.
+1 (808) 825-8941
A septic site needs clear access, proper tank space, trench routes, and room for soil placement. IP Construction plans each excavation area carefully around the property’s actual layout.
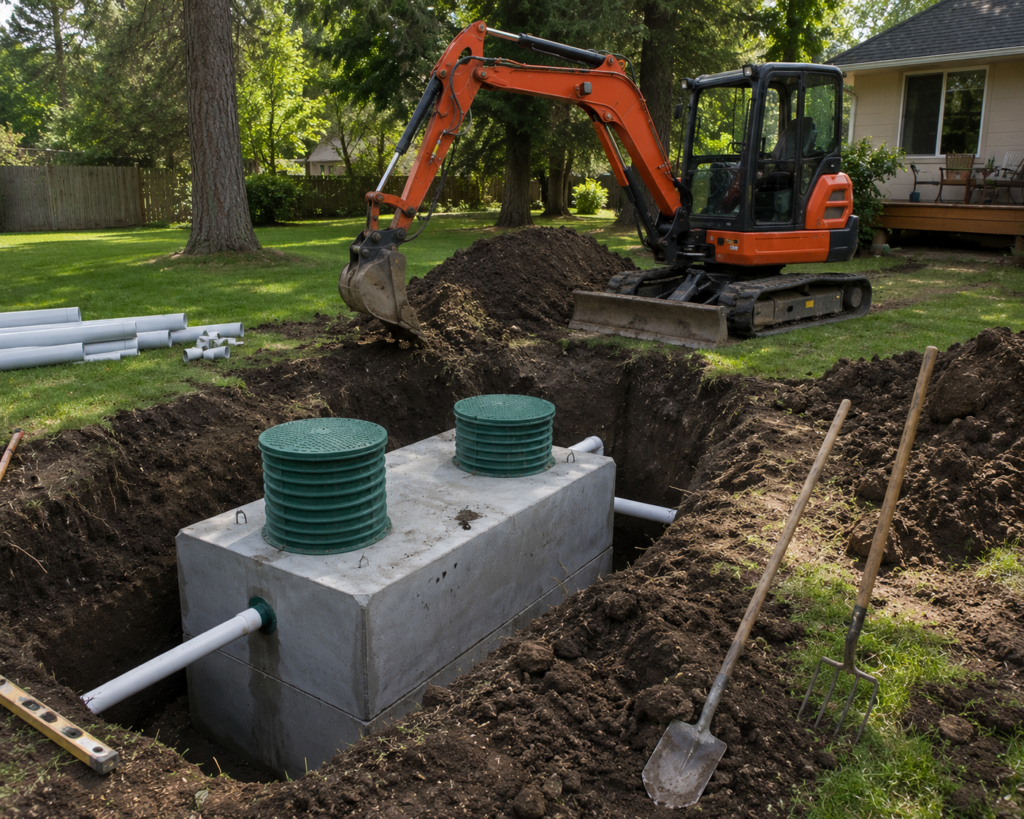
Rural Montana lots often present conditions that affect septic excavation from the beginning. Some sites have rocky material near the surface, while others have soft ground, long equipment approaches, or slopes that influence how soil should be moved.
For septic system excavation, these conditions matter because each part of the system serves a different purpose. The tank area needs controlled digging, trench routes must remain accessible, and the drain field should avoid unnecessary disturbance. Proper Site Preparation Services also help organize access, soil placement, grading, and working space so the installation can move forward efficiently.

Not every property is ready for excavation as soon as the system layout is marked. Brush, uneven terrain, loose fill, narrow access, or drainage issues may need to be addressed first so equipment can reach the installation area and work efficiently. During septic tank excavation in Belfry, MT, planning soil placement can also prevent unnecessary handling. Material that can be reused for backfill should be kept separate from unsuitable material, while enough working space should remain around the open excavation for the installation stage.
The septic layout, working area, access route, and any required approvals should be clear before major digging begins. Starting with the correct layout helps reduce avoidable excavation and material movement.
The tank is placed in a concentrated excavation area, while drain field excavation normally involves a larger section of ground prepared around the system design and site conditions.
Yes. Replacement projects may involve opening a new tank location, preparing new trenches, working around existing components, or developing access to a new field area.
Once installation work is complete, suitable material can be placed back around the system and the site can be graded so the surface is stable and water does not collect unnecessarily around the work area.
Two to four days on site for a standard system once the permit is issued. The permit process is usually the longer part, so start there.
Tell us where the property is, whether it’s a new build or a replacement, and whether you already have a permit or design. Call Now or send it through the estimate form.
+1 (808) 825-8941
nilesb@hpfcorp.com
69 Granite Peak Road, Reed Point, MT 59069
Mon–Sat 9am–6pm